
Listing Courtesy of: NTREIS / Listed By: Texas Tammy®, Century 21 Judge Fite Company - Contact: (940) 320-4355
5601 Portola Lane Denton, TX 76208
Active (2 Days)
$340,000 (USD)
OPEN HOUSE TIMES
-
OPENSun, Nov 81:00 pm - 3:00 pm

Description
MLS #:
21428263
21428263
Lot Size
7,144 SQFT
7,144 SQFT
Type
Single-Family Home
Single-Family Home
Year Built
2020
2020
Style
Traditional
Traditional
School District
Denton Isd
Denton Isd
County
Denton County
Denton County
Listed By
Texas Tammy®, Century 21 Judge Fite Company, Contact: (940) 320-4355
Source
NTREIS
Last checked Nov 6 2026 at 10:45 PM CST
NTREIS
Last checked Nov 6 2026 at 10:45 PM CST
Bathroom Details
- Full Bathrooms: 2
Interior Features
- High Speed Internet Available
- Decorative Lighting
- Disposal
- Dishwasher
- Microwave
- Electric Range
- Laundry: Electric Dryer Hookup
- Laundry: Full Size W/D Area
- Laundry: Washer Hookup
- Pantry
- Open Floorplan
- Eat-In Kitchen
- Granite Counters
- Kitchen Island
Subdivision
- Villages Of Carmel P
Lot Information
- Subdivision
- Interior Lot
- Landscaped
- Few Trees
- Sprinkler System
Property Features
- Fireplace: 0
- Foundation: Slab
Heating and Cooling
- Central
- Electric
- Central Air
Homeowners Association Information
- Dues: $240
Flooring
- Carpet
- Ceramic Tile
Exterior Features
- Roof: Composition
Utility Information
- Utilities: City Sewer, Underground Utilities, City Water, Concrete, Sidewalk, Curbs, Individual Water Meter
School Information
- Elementary School: Pecancreek
Garage
- Garage Faces Front
Parking
- Garage Faces Front
- Driveway
Stories
- 1
Living Area
- 1,799 sqft
Additional Information: Judge Fite Company | (940) 320-4355
Location
Estimated Monthly Mortgage Payment
*Based on Fixed Interest Rate withe a 30 year term, principal and interest only
Listing price
Down payment
%
Interest rate
%Mortgage calculator estimates are provided by C21 Judge Fite Company and are intended for information use only. Your payments may be higher or lower and all loans are subject to credit approval.
Disclaimer: Copyright 2026 North Texas Real Estate Information System (NTREIS). All rights reserved. This information is deemed reliable, but not guaranteed. The information being provided is for consumers’ personal, non-commercial use and may not be used for any purpose other than to identify prospective properties consumers may be interested in purchasing. Data last updated 11/6/26 14:45



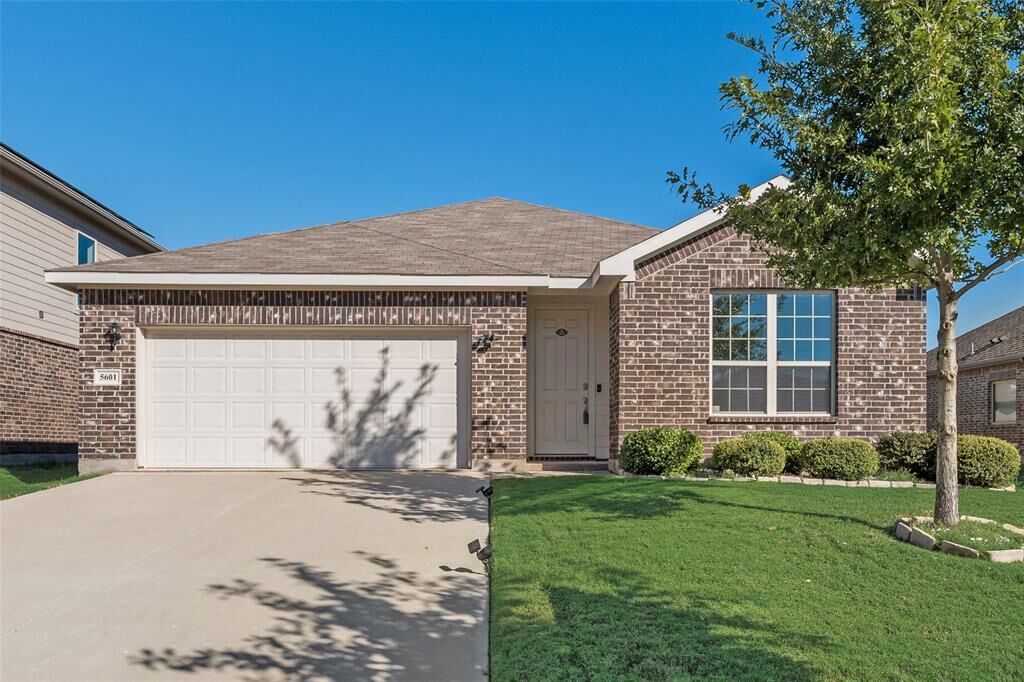
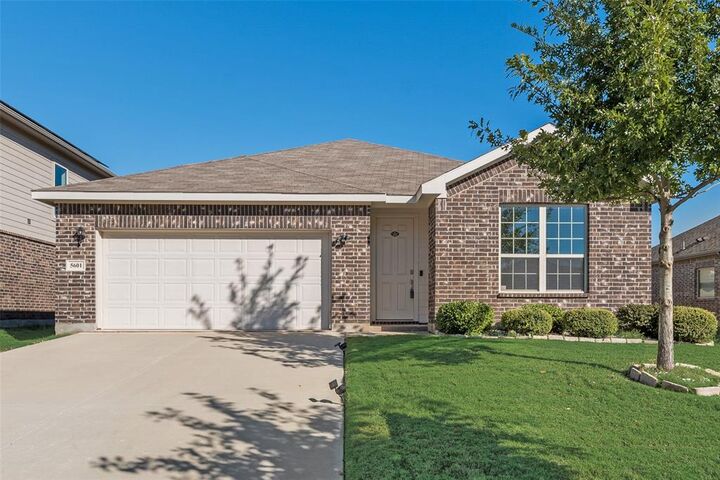
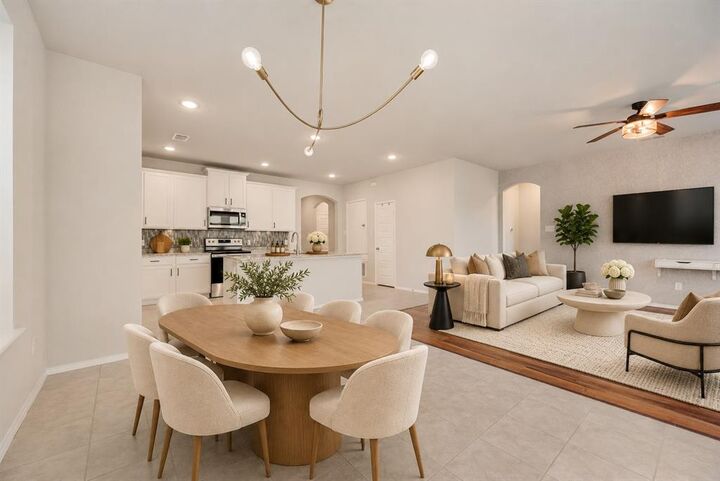
Built in 2020 by HistoryMaker Homes, this home features a spacious kitchen with granite countertops, a large kitchen island, 42-inch cabinets, and stainless steel appliances. The primary suite offers TWO walk-in closets, separate vanities, a soaking tub, and a walk-in shower-room to get ready without sharing counter space!
Enjoy morning coffee or evenings outdoors on the extended covered patio, with a sprinkler system for added convenience. Community amenities include a pool, playground, and neighborhood sidewalks, with HOA dues of just $20-month.
Located minutes from a hospital, restaurants, grocery stores, and shopping centers, this Denton home puts everyday essentials close by. Quick access to I-35 makes commuting and exploring the surrounding North Texas area convenient.
An existing survey is available, potentially saving buyers the cost of a new survey, subject to lender and title company acceptance. Schedule your showing today!