
Inscription par: NTREIS / Listed By: Rebekah Walker-Legan, Century 21 Judge Fite Company - Contact: granbury@judgefite.com
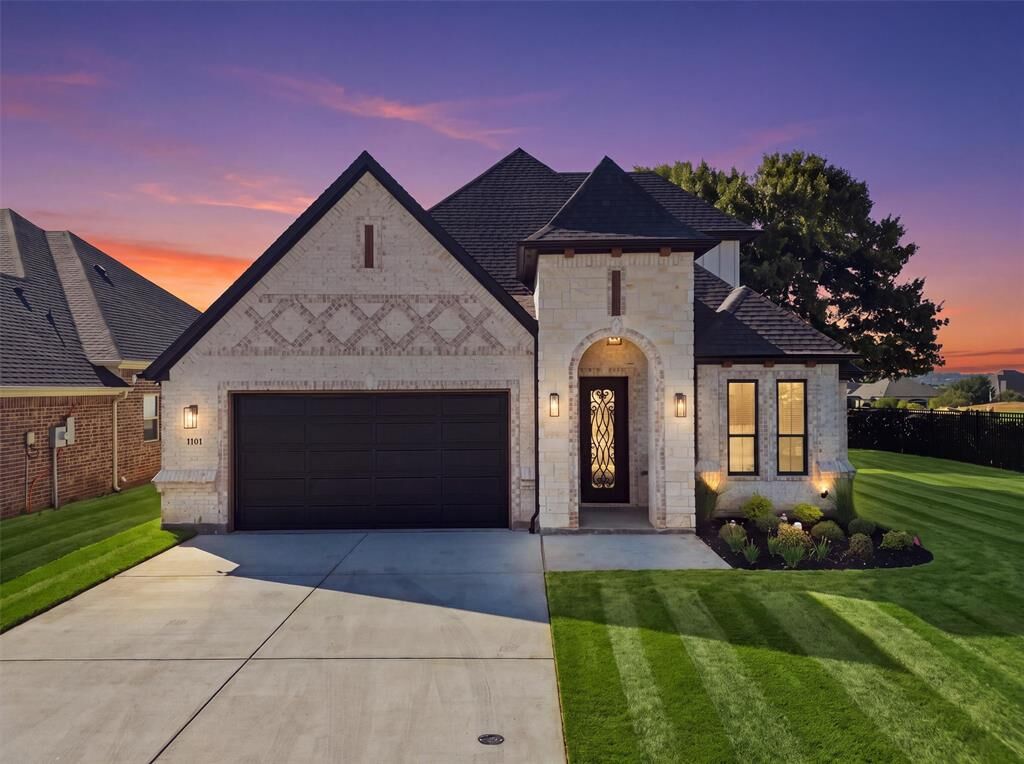
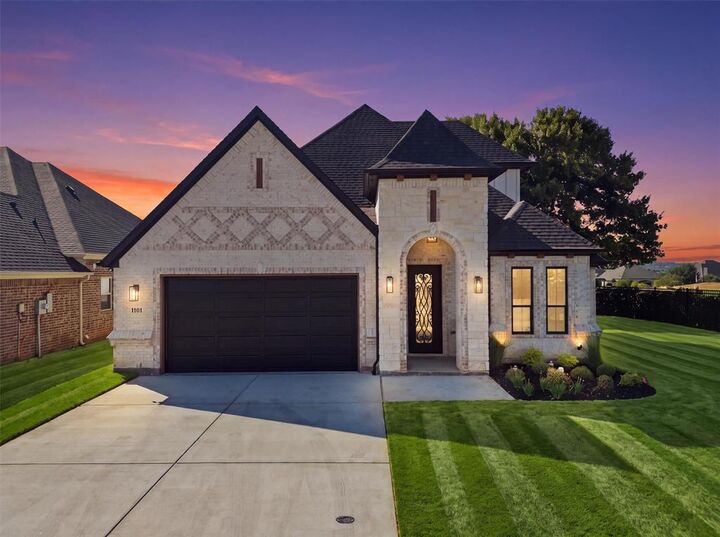
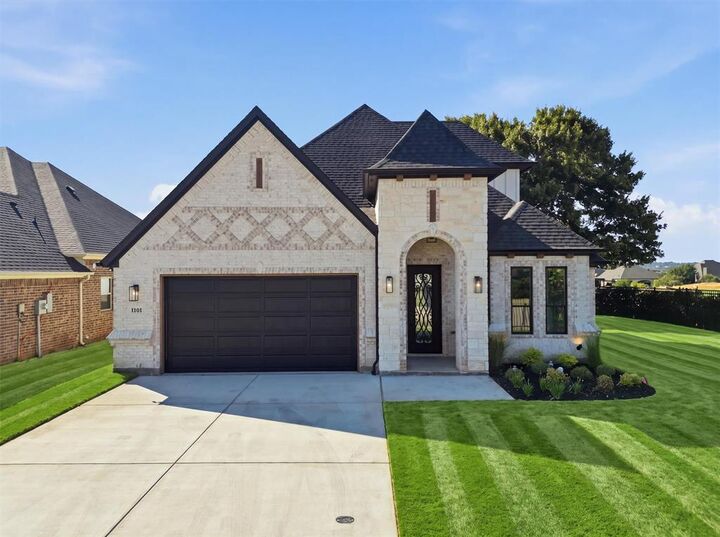
1101 Aviara Court Granbury, TX 76048
En vigueur (1 Jours)
1 005 579 $ (CAD)

Description
MLS®:
21380129
21380129
Surface Terrain
9,148 PI. CA.
9,148 PI. CA.
Catégorie
Single-Family Home
Single-Family Home
Année de Construction
2026
2026
Style
Craftsman, Traditional
Craftsman, Traditional
District scolaire
Granbury Isd
Granbury Isd
Ville
Hood County
Hood County
Listed By
Rebekah Walker-Legan, Century 21 Judge Fite Company, Contact: granbury@judgefite.com
Source
NTREIS
Dernière vérification Sep 9 2026 à 12:03 PM CDT
NTREIS
Dernière vérification Sep 9 2026 à 12:03 PM CDT
Détails sur les salles de bains
- Salles de bains: 3
- Salle d’eau: 1
Caractéristiques Intérieures
- Cable Tv Available
- High Speed Internet Available
- Built-In Wine Cooler
- Decorative Lighting
- Sound System Wiring
- Flat Screen Wiring
- Dry Bar
- Smart Home System
- Disposal
- Dishwasher
- Double Oven
- Plumbed for Gas In Kitchen
- Electric Oven
- Microwave
- Gas Cooktop
- Laundry: Electric Dryer Hookup
- Laundry: Full Size W/D Area
- Laundry: Washer Hookup
- Vented Exhaust Fan
- Laundry: Utility Room
- Pantry
- Open Floorplan
- Eat-In Kitchen
- Granite Counters
- Kitchen Island
- Walk-In Closet(s)
- Chandelier
- Built-In Features
- Double Vanity
- Natural Woodwork
- Cathedral Ceiling(s)
- Wired for Data
- Laundry: Dryer Hookup
Quartier
- Harbor Lakes Sec 15
Caractéristiques de la propriété
- Cheminée: 2
- Cheminée: Decorative
- Cheminée: Gas Starter
- Cheminée: Living Room
- Cheminée: Outside
Chauffage et refroidissement
- Central
- Fireplace(s)
- Central Air
- Ceiling Fan(s)
Informations sur le condo
- Frais: $3339
Informations sur les services publics
- Utilities: City Sewer, City Water, Sidewalk, Curbs
Informations sur les écoles
- Elementary School: John and Lynn Brawner
Stationnement
- Concrete
Étages
- 2
Surface Habitable
- 2,951 pi. ca.
Additional Information: Judge Fite Company | granbury@judgefite.com
Lieu
Estimation du paiement mensuel du prêt hypothécaire
*Basé sur un taux d'intérêt fixe avec une durée de 30 ans, principal et intérêts uniquement
Prix de l'annonce
Acompte
%
Taux d'intérêt
%Les estimations du calculateur d'hypothèque sont fournies par C21 Judge Fite Company et sont destinées à un usage informatif uniquement. Vos paiements peuvent être supérieurs ou inférieurs et tous les prêts sont soumis à l'approbation du crédit.
Disclaimer: Copyright 2026 North Texas Real Estate Information System (NTREIS). All rights reserved. This information is deemed reliable, but not guaranteed. The information being provided is for consumers’ personal, non-commercial use and may not be used for any purpose other than to identify prospective properties consumers may be interested in purchasing. Data last updated 9/9/26 05:03



The spacious primary suite offers a relaxing retreat with a beautifully appointed bath, generous walk-in closet, and custom ambient night lighting in the private toilet area. Carefully selected lighting and custom cabinetry throughout the home add warmth and character. Upstairs, the fourth bedroom includes its own full bath, along with a custom cabinet featuring a sink and dedicated space for a mini fridge, making it an ideal private guest suite or flexible living area. The versatile upstairs space can also serve as a game room, media room, home office, guest retreat, or additional living space. Casement windows open to the outdoors and showcase views of the golf course, creating a unique indoor-outdoor experience. Step outside to the tiled covered patio overlooking the golf course, where a wood-burning fireplace creates an inviting setting for relaxing and entertaining year-round.
Additional features include two fireplaces, CAT5 entertainment wiring, security system, garage wiring for an EV charger, two hot water heaters, and a 5-ton HVAC system with dual thermostats. From the custom craftsmanship to the golf course setting and thoughtfully designed entertaining spaces, 1101 Aviara offers a beautiful combination of luxury, comfort, and functionality.