
Inscription par: NTREIS / Listed By: Shila Ghademi, Century 21 Judge Fite Company - Contact: 972-801-7119
5088 Kiowa Drive Frisco, TX 75034
En vigueur (1 Jours)
1 234 161 $ (CAD)

Description
MLS®:
21387741
21387741
Surface Terrain
8,015 PI. CA.
8,015 PI. CA.
Catégorie
Single-Family Home
Single-Family Home
Année de Construction
2004
2004
Style
Traditional
Traditional
District scolaire
Frisco Isd
Frisco Isd
Ville
Denton County
Denton County
Listed By
Shila Ghademi, Century 21 Judge Fite Company, Contact: 972-801-7119
Source
NTREIS
Dernière vérification Sep 24 2026 à 3:48 PM CDT
NTREIS
Dernière vérification Sep 24 2026 à 3:48 PM CDT
Détails sur les salles de bains
- Salles de bains: 3
Caractéristiques Intérieures
- Cable Tv Available
- High Speed Internet Available
- Decorative Lighting
- Sound System Wiring
- Wet Bar
- Disposal
- Dishwasher
- Gas Water Heater
- Microwave
- Windows: Window Coverings
- Vaulted Ceiling(s)
- Gas Cooktop
- Laundry: Washer Hookup
- Windows: Bay Window(s)
- Laundry: Utility Room
- Pantry
- Open Floorplan
- Granite Counters
- Kitchen Island
- Walk-In Closet(s)
- Double Vanity
- Laundry: Dryer Hookup
Quartier
- Cheyenne Village Ph One
Informations sur le lot
- Interior Lot
Caractéristiques de la propriété
- Cheminée: 1
- Cheminée: Gas Logs
- Cheminée: Family Room
- Foundation: Slab
Chauffage et refroidissement
- Central
- Energy Star Qualified Equipment
- Central Air
Informations sur le pool
- Heated
- Pool/Spa Combo
Informations sur le condo
- Frais: $846
Planchers
- Carpet
- Ceramic Tile
- Hardwood
Caractéristiques extérieures
- Toit: Composition
Informations sur les services publics
- Utilities: City Sewer, City Water
Informations sur les écoles
- Elementary School: Allen
Garage
- Garage Door Opener
Stationnement
- Covered
- Garage Door Opener
- Alley Access
Étages
- 2
Surface Habitable
- 3,593 pi. ca.
Additional Information: Judge Fite Company | 972-801-7119
Lieu
Estimation du paiement mensuel du prêt hypothécaire
*Basé sur un taux d'intérêt fixe avec une durée de 30 ans, principal et intérêts uniquement
Prix de l'annonce
Acompte
%
Taux d'intérêt
%Les estimations du calculateur d'hypothèque sont fournies par C21 Judge Fite Company et sont destinées à un usage informatif uniquement. Vos paiements peuvent être supérieurs ou inférieurs et tous les prêts sont soumis à l'approbation du crédit.
Disclaimer: Copyright 2026 North Texas Real Estate Information System (NTREIS). All rights reserved. This information is deemed reliable, but not guaranteed. The information being provided is for consumers’ personal, non-commercial use and may not be used for any purpose other than to identify prospective properties consumers may be interested in purchasing. Data last updated 9/24/26 08:48



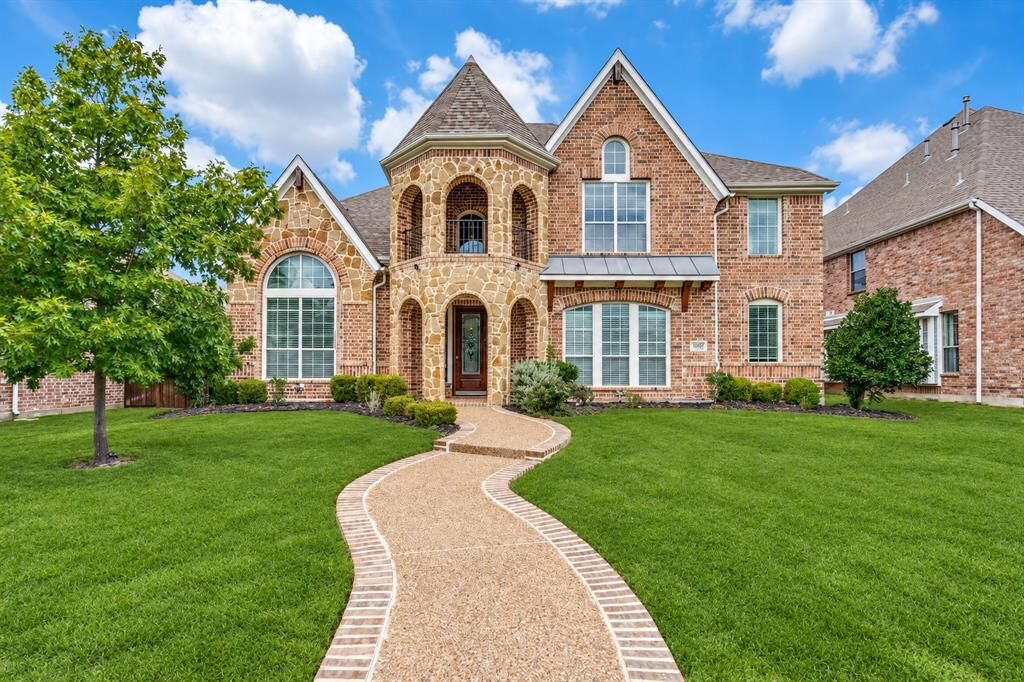
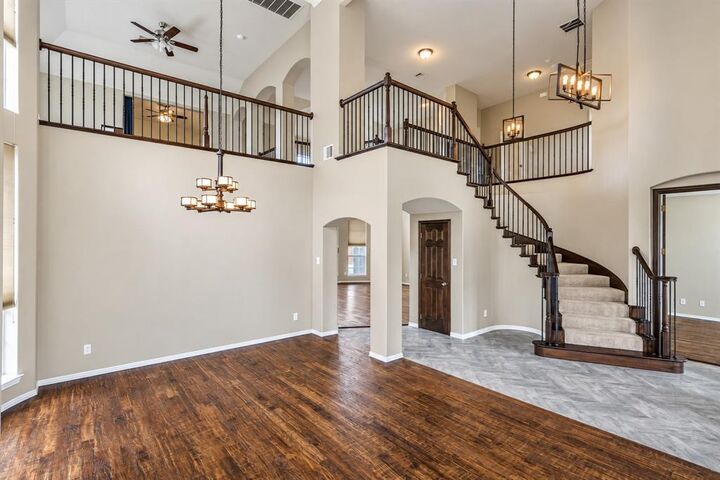
The two story family room with a gas fireplace serves as the heart of the home, while the kitchen features granite countertops, a center island, gas cooking, and generous workspace. The downstairs primary suite offers privacy and convenience, while upstairs you will find three additional bedrooms along with a game room, media room, wet bar, and terrace access from one of the bedrooms.
Outside, the backyard becomes your own private retreat. Enjoy warm Texas days by the heated pool and spa, gather around the outdoor living and grilling area, or simply unwind at the end of the day.
Currently tenant occupied with a lease in place, this home presents an excellent opportunity for investors looking for a property with an existing tenant. The door is also open for buyers planning to make this their future home, with occupancy potentially available in the coming months subject to the existing lease and tenant arrangements.
Ideally located in Frisco with convenient access to shopping, dining, major roadways, PGA Frisco, Universal Kids Resort, and the newly opened Northwest Community Park, offering miles of trails, playgrounds, a splash pad, dog park, and outdoor recreation. Served by Frisco ISD, this location puts some of Frisco’s newest entertainment and recreation destinations within easy reach.