
Inscription par:  MLSOK - CMA as distributed by MLS GRID / Listed By: Connie Gubler, Century 21 Judge Fite Company (405-359-7400)
 MLSOK - CMA as distributed by MLS GRID / Listed By: Connie Gubler, Century 21 Judge Fite Company (405-359-7400)
 1413 S Oak Street Kingfisher, OK 73750
En attente (3 Jours)
378 866 $ (CAD)
Description
MLS®:
1245227
1245227
Les impôts
$1,143
$1,143
Surface Terrain
9,361 PI. CA.
9,361 PI. CA.
Catégorie
Single-Family Home
Single-Family Home
Année de Construction
1966
1966
District scolaire
Kingfisher
Kingfisher
Ville
Kingfisher County
Kingfisher County
Listed By
Connie Gubler, Century 21 Judge Fite Company
Source
MLSOK - CMA
Dernière vérification Sep 9 2026 à 1:28 PM CDT
MLSOK - CMA
Dernière vérification Sep 9 2026 à 1:28 PM CDT
Détails sur les salles de bains
- Salles de bains: 2
- Salle d’eau: 1
Caractéristiques Intérieures
- Laundry Room
- Window Treatments
- Ceiling Fan(s)
Informations sur le lot
- Interior Lot
Caractéristiques de la propriété
- Cheminée: Gas Log
- Foundation: Slab
Chauffage et refroidissement
- Electric
- Central Elec
Planchers
- Carpet
- Vinyl
Caractéristiques extérieures
- Toit: Composition
Informations sur les services publics
- Utilities: Public, Electricity Available, Natural Gas Available
- Energy: Storm Doors, Attic Fan
Informations sur les écoles
- Elementary School: Gilmour Es,Heritage Elementary
- Middle School: Kingfisher Ms
- High School: Kingfisher Hs
Étages
- One
Surface Habitable
- 2,297 pi. ca.
Lieu
Estimation du paiement mensuel du prêt hypothécaire
*Basé sur un taux d'intérêt fixe avec une durée de 30 ans, principal et intérêts uniquement
Prix de l'annonce
Acompte
%
Taux d'intérêt
%Les estimations du calculateur d'hypothèque sont fournies par C21 Judge Fite Company et sont destinées à un usage informatif uniquement. Vos paiements peuvent être supérieurs ou inférieurs et tous les prêts sont soumis à l'approbation du crédit.
Disclaimer: Copyright 2026 MLSOK. All rights reserved. This information is deemed reliable, but not guaranteed. The information being provided is for consumers’ personal, non-commercial use and may not be used for any purpose other than to identify prospective properties consumers may be interested in purchasing. Data last updated 9/9/26 06:28
Based on information submitted to the MLS GRID as of 9/9/2026 08:28. All data is obtained from various sources and may not have been verified by broker or MLS GRID. Supplied Open House Information is subject to change without notice. All information should be independently reviewed and verified for accuracy. Properties may or may not be listed by the office/agent presenting the information.



A stunning wall of oversized windows spans the back of the home, filling the main living areas with natural light and offering beautiful views of the backyard. The open family and dining areas feature beautiful custom-built oak cabinetry and a classic red-brick fireplace, adding warmth, character, and timeless appeal to the space.
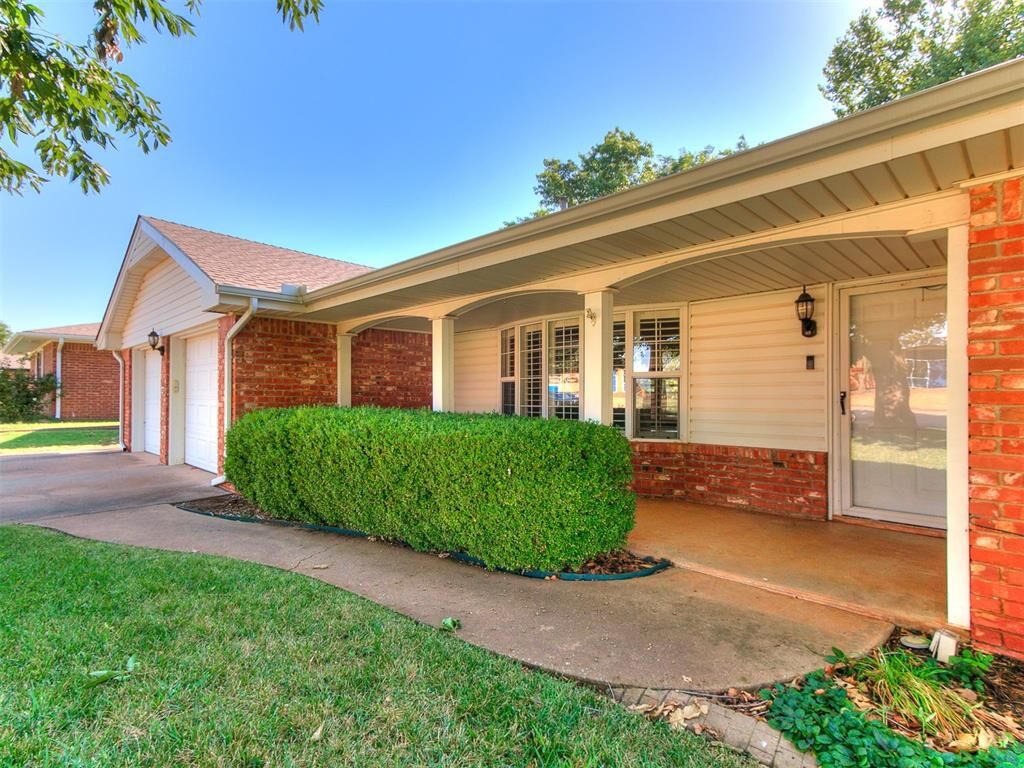
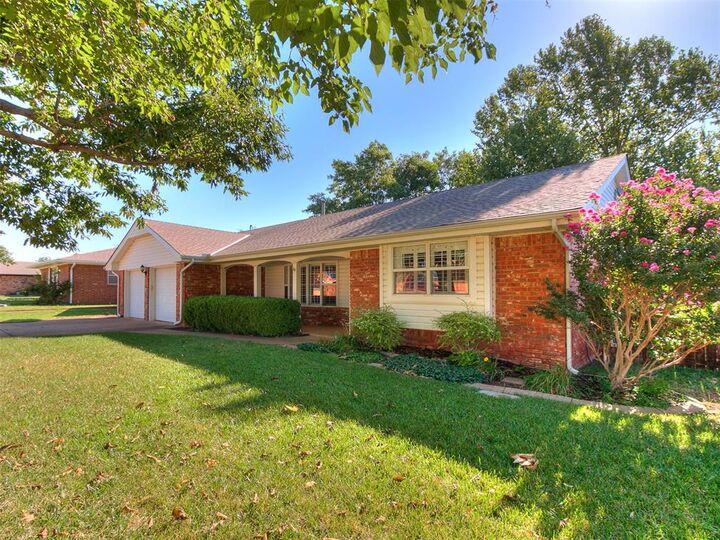
Thoughtful updates include a completely remodeled front bathroom in 2024, new luxury vinyl flooring in the kitchen, and a new roof installed in 2023. Outside, the established fescue lawn and three large, mature trees create a lush, inviting setting with abundant shade throughout the yard—a beautiful backdrop that can be enjoyed from the expansive rear windows.
Conveniently located across from the elementary school and just minutes from local restaurants, shopping, and everyday amenities, this home offers a wonderful combination of character, comfort, updates, and location.