
Listing Courtesy of: NTREIS / Listed By: Christine de Vivo, Century 21 Judge Fite Company - Contact: 972-270-2100
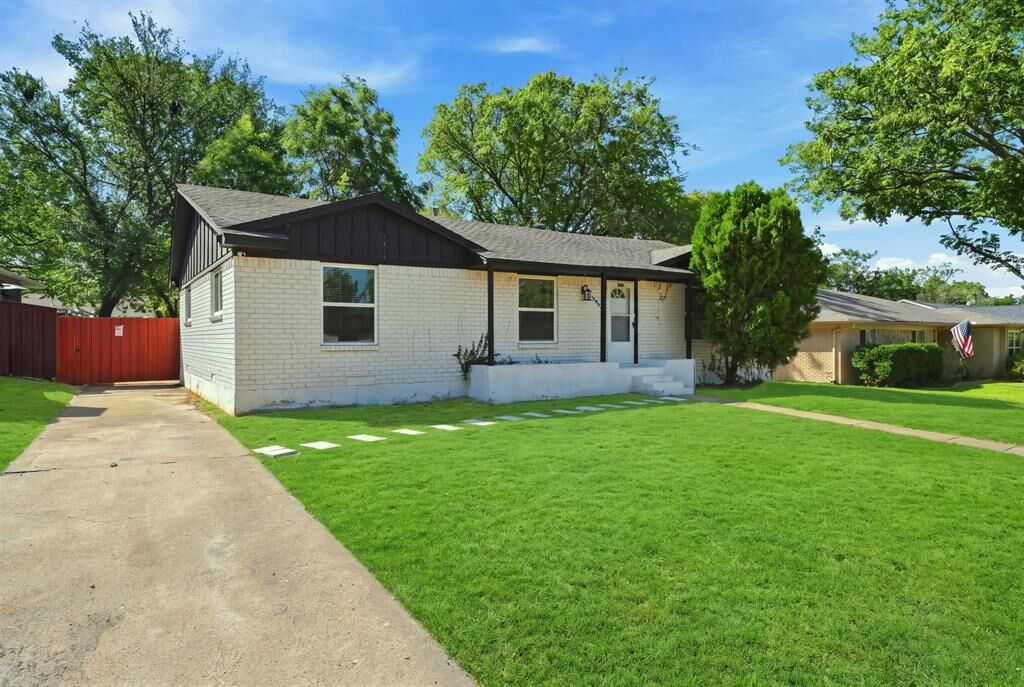
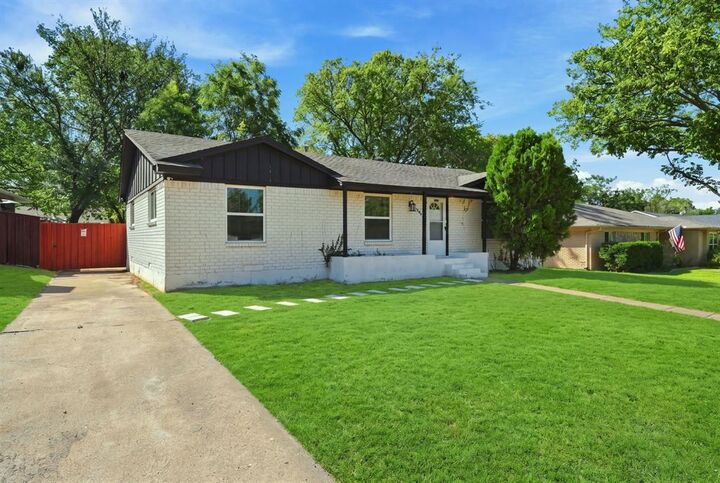
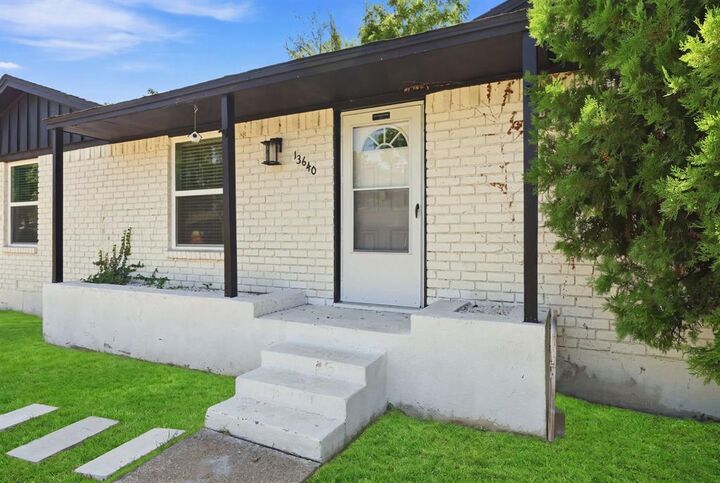
13640 Purple Sage Road Dallas, TX 75240
Active (2 Days)
$688,833 (CAD)

Description
MLS®:
21381324
21381324
Lot Size
7,884 SQFT
7,884 SQFT
Type
Single-Family Home
Single-Family Home
Year Built
1964
1964
Style
Traditional
Traditional
School District
Richardson Isd
Richardson Isd
County
Dallas County
Dallas County
Listed By
Christine de Vivo, Century 21 Judge Fite Company, Contact: 972-270-2100
Source
NTREIS
Last checked Sep 9 2026 at 12:03 PM CDT
NTREIS
Last checked Sep 9 2026 at 12:03 PM CDT
Bathroom Details
- Full Bathrooms: 2
Interior Features
- Cable Tv Available
- High Speed Internet Available
- Decorative Lighting
- Paneling
- Disposal
- Dishwasher
- Gas Water Heater
- Plumbed for Gas In Kitchen
- Refrigerator
- Washer
- Microwave
- Gas Range
- Gas Cooktop
- Laundry: Full Size W/D Area
- Gas Oven
- Laundry: Utility Room
- Pantry
- Open Floorplan
- Eat-In Kitchen
- Kitchen Island
- Walk-In Closet(s)
- Chandelier
Subdivision
- Spring Valley Park 03
Lot Information
- Lrg. Backyard Grass
- Cleared
Property Features
- Fireplace: 1
- Fireplace: Gas
- Foundation: Pillar/Post/Pier
Heating and Cooling
- Heat Pump
- Natural Gas
- Fireplace(s)
- Central Air
- Ceiling Fan(s)
Flooring
- Tile
- Hardwood
Exterior Features
- Roof: Composition
Utility Information
- Utilities: City Sewer, City Water, Individual Water Meter, Electricity Available, Cable Available, Sewer Available
- Energy: Hvac, Low Flow Commode, Low-Flow Fixtures
School Information
- Elementary School: Northwood
Garage
- Garage Faces Side
Parking
- Garage Faces Side
- Driveway
- Additional Parking
- Garage Single Door
Stories
- 1
Living Area
- 1,608 sqft
Additional Information: Judge Fite Company | 972-270-2100
Location
Estimated Monthly Mortgage Payment
*Based on Fixed Interest Rate withe a 30 year term, principal and interest only
Listing price
Down payment
%
Interest rate
%Mortgage calculator estimates are provided by C21 Judge Fite Company and are intended for information use only. Your payments may be higher or lower and all loans are subject to credit approval.
Disclaimer: Copyright 2026 North Texas Real Estate Information System (NTREIS). All rights reserved. This information is deemed reliable, but not guaranteed. The information being provided is for consumers’ personal, non-commercial use and may not be used for any purpose other than to identify prospective properties consumers may be interested in purchasing. Data last updated 9/9/26 05:03



Major improvements provide added peace of mind, including updated plumbing in 2026, a furnace system replaced in 2024, and a roof that is only a few years old. Outside, enjoy a spacious, tree-shaded backyard with a large concrete entertaining area, gated side entry, and an adorable detached backyard structure perfect for a playhouse, hobby space, or creative retreat.
And the best part—the newly staged furniture conveys with the sale! This makes the property an exceptional turnkey opportunity for a buyer looking for a beautifully updated home without the hassle or expense of furnishing it. From the stylish finishes to the thoughtful improvements and inviting outdoor spaces, this home is truly move-in ready.
Beautifully remodeled, extensively updated, fully furnished, and ready for its next owner—this is one you won't want to miss!